Design Services


Morodok Techo Stadium: PTFE Membrane Roof Case Study
In May 2023, the National Stadium of Cambodia served as the primary venue for the 32nd Southeast Asian Games. As the largest and highest-standard stadium project funded by the Chinese government, it features a roof built with a signature tensioned cable-membrane structure—a testament to the deep integration of Chinese construction technology and Cambodian cultural heritage.
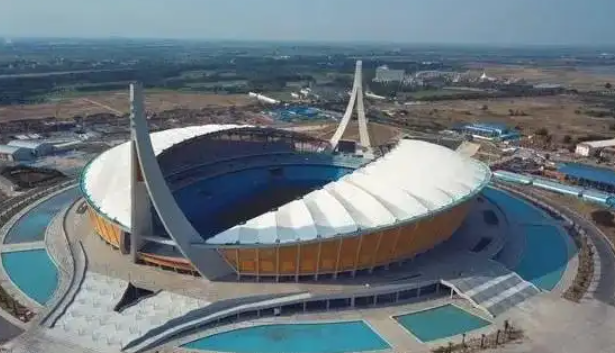
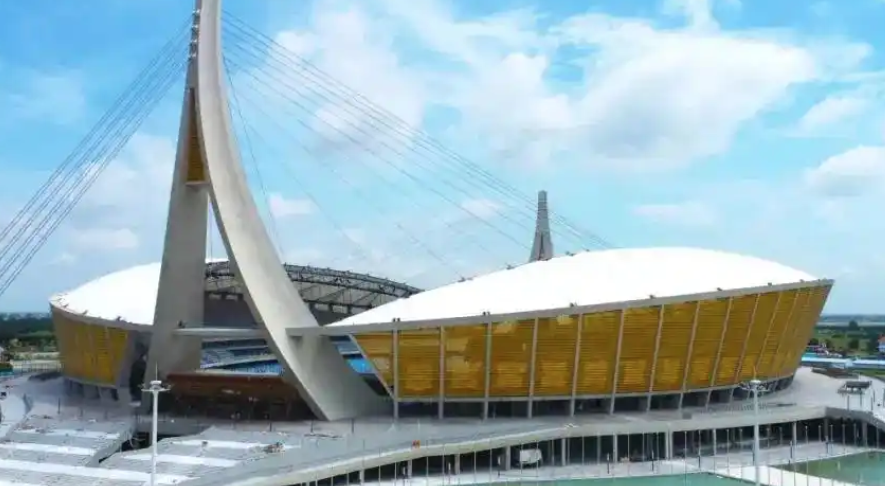
Located on the outskirts of Phnom Penh, the capital of Cambodia, the National Stadium can accommodate approximately 60,000 spectators. Its design is sleek, modern, and innovative, incorporating distinct Cambodian cultural motifs, such as the sampeah (the traditional greeting gesture with palms pressed together) and the architectural style of ancient roof ridges. At both the north and south ends, 99-meter-tall, inverted-V-shaped pylons rise into the air; one side supports 18 tension cables, while the other is anchored by 8 back-stay cables. Together, these elements suspend the cable-membrane canopy over the stadium stands, creating a silhouette reminiscent of a sailing ship—symbolizing the enduring, forward-moving friendship between China and Cambodia.
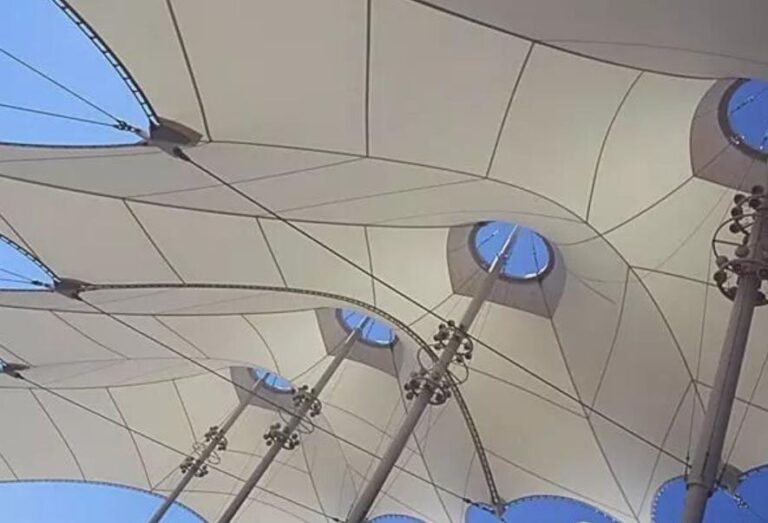
A key design challenge was mitigating the impact of the local hot and humid climate on spectators, which required addressing shading, ventilation, and drainage. Shading is primarily provided by the stadium canopy: a PTFE cable-membrane structure spanning over 30,000 square meters, which covers more than 80% of the concrete stands and the outer perimeter concourse.
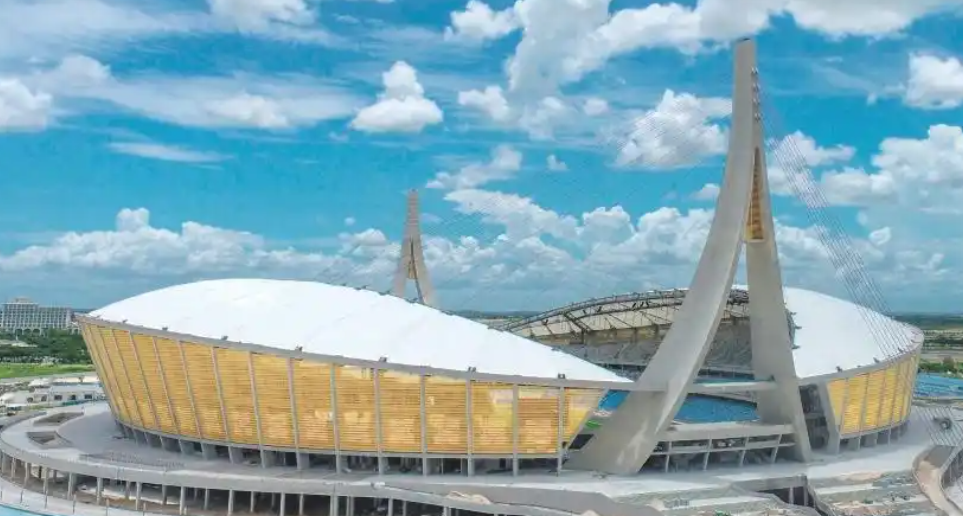
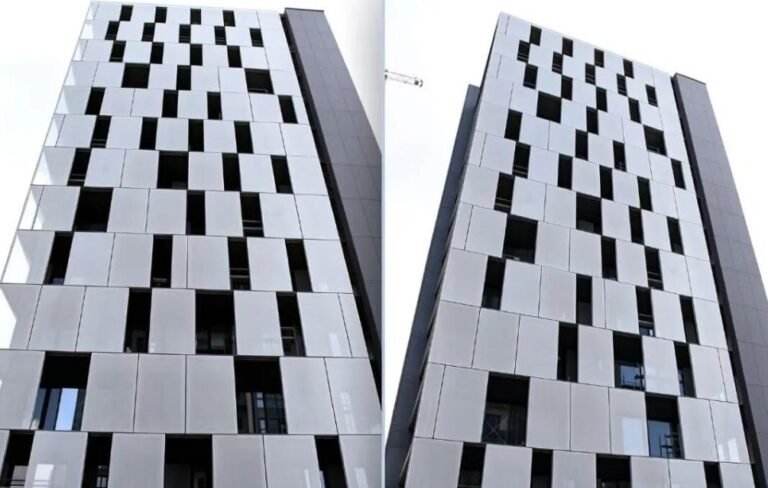
Ventilation is facilitated by the gaps created by the pylons, which promote stable, continuous airflow from north to south, enabling effective natural ventilation and heat dissipation. Furthermore, the facade utilizes perforated aluminum-magnesium-manganese alloy panels, which ensure air circulation between the interior and exterior, providing a comfortable environment for spectators despite the region’s high heat and humidity.
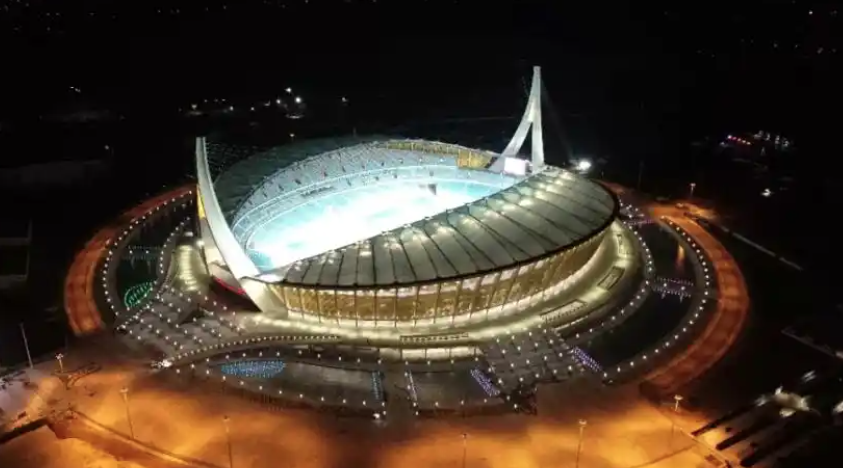
To manage heavy local rainfall, the stadium incorporates several drainage solutions. First, the large-scale canopy drainage system is integrated with the outer ring-beam structure to form an expansive drainage channel—over 2 meters wide and 0.6 meters deep—complemented by specialized flow-interception features. Additionally, a landscape pool spanning more than 40,000 square meters encircles the stadium, serving as an effective reservoir for water management during the rainy season. The National Stadium of Cambodia strictly adheres to international technical standards for sports facilities and is fully equipped to host world-class sporting events. Since its completion, it has earned recognition both within Cambodia and across other Southeast Asian nations—a testament to Chinese ingenuity.
If you are interested in innovative architectural spaces or membrane structures, we invite you to follow us and join the conversation with Jinxin Space.