Design Services
Tensile Membrane & Steel Atrium Roofs for Tech Parks
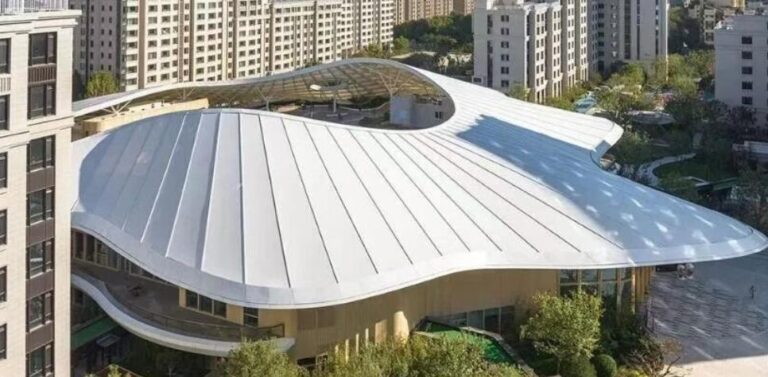
Located in Liangzhu New Town, Hangzhou, the Boduo Sengu Industrial Park consists of four L-shaped office towers—ranging from 10 to 13 stories in height—that enclose a central courtyard of approximately 4,000 square meters. Originally, the courtyard felt cramped and oppressive, resembling a deep, narrow shaft; it suffered from a lack of sunlight in winter, excessive direct exposure in summer, and poor usability during rainy weather due to the absence of overhead cover.

The renovation project aimed to reshape this central courtyard into a more pleasant environment. The designers proposed a semi-open, translucent canopy to serve as a “roof” over the space. This solution enhances weather resistance while preserving natural elements such as daylight and fresh air. During the summer, the translucent canopy filters harsh, direct sunlight, while the cross-breezes flowing through the courtyard’s four entrances keep the space cool and comfortable. In the winter, the canopy helps retain heat, ensuring the courtyard remains warm and usable even during rain or snow.

The design of the canopy is both complex and refined. As the project was already largely completed when the renovation began, the supporting structure had to be anchored onto the roof slab of the underground basement. To accommodate the limited load-bearing capacity, the designers opted for a lightweight membrane structure supported by a steel framework. This approach requires less structural reinforcement than traditional materials like glass, offers greater formal flexibility, and benefits from a self-cleaning effect as rainwater washes over the surface, thereby reducing long-term maintenance costs.

▼ Axonometric view of the steel-membrane structure

▼ The membrane material stretched over a precisely engineered steel framework


Viewed from above, the canopy consists of two distinct components: highly translucent white “air pillows” that cast soft, diffused light into the courtyard, and a green, multi-layered membrane structure evocative of tea plantations. Resembling an expansive “parasol” segmented in a manner reminiscent of terraced fields, the gaps between these layers facilitate improved ventilation and smoke exhaust within the courtyard. In collaboration with structural consultants, the design team addressed numerous technical challenges inherent in the long-span steel-membrane structure—including the extensive span, the diversity of cross-sectional profiles, and the overall curvilinear geometry.

To further optimize the design, the team incorporated a dual-layer ETFE/PTFE membrane system in specific areas; the inner membrane within the grid helps absorb noise and enhances energy efficiency. Following multiple rounds of comparative analysis, the team selected eco-friendly pneumatic membrane cushions with varying light-transmittance levels—50%, 40%, and 35%—arranged in a layered configuration to create a gradient visual effect reminiscent of overlapping landscapes. To prevent water accumulation, the drainage system is ingeniously concealed within the structure. The canopy features a subtle slope, allowing gravity to direct rainwater toward the gaps between the membrane cushions, from where it is channeled to the ground.


▼ The generation process of the steel-membrane structure