Design Services


Tensile Membrane Architecture at Rafa Nadal Academy Kuwait
The first Rafa Nadal Tennis Academy in the Middle East is an integral part of the Sheikh Jaber Abdullah Al Jaber Al Sabah International Tennis Complex. Its white membrane structure—resembling billowing sails—defines a dedicated space for tennis, masterfully integrating modern tensile architecture, climate-responsive design, and professional sports facilities to create an exemplary model of sports architecture.

Stepping inside, one is immediately struck by the structural aesthetics of the roof. Slender, white steel columns are arranged in a rhythmic, staggered pattern, firmly supporting the expansive tensile membrane canopy. The lines are clean and precise, entirely free of superfluous ornamentation. The membrane itself undulates gently, like white sails caught in a breeze; it diffuses the artificial lighting evenly, bathing both the spectator stands and the playing courts in a soft, comfortable glow. The light-colored, tiered seating follows the curvature of the arena, rising gradually from the central court toward the perimeter—ensuring an expansive, unobstructed view from every seat. The vibrant blue playing surface stands out in sharp, clean contrast against the white roof and light-beige stands, focusing the audience’s attention squarely on the action within this minimalist space.

From a distance, the building’s silhouette takes on a more poetic quality. The vast, continuous white membrane roof curves and interlocks with fluid grace, shattering the heavy, enclosed aesthetic typical of traditional sports venues. The main structure behind it features a façade clad in stone with a distinctly local character; the warm-toned stone walls create a compelling material dialogue with the pristine white membrane. The rugged, substantial stone evokes the regional identity of the Middle East, while the ethereal, lightweight membrane introduces a sense of modernity—a perfect, balanced interplay between strength and delicacy. Viewed from the air, the entire complex unfolds across the urban landscape. A series of blue tennis courts are sheltered beneath white membrane roofs and curved structures; the fluid, sweeping lines of the architecture stand in striking contrast to the rigid, linear urban grid—creating a dynamic, athletic tableau within the vast, arid desert city.

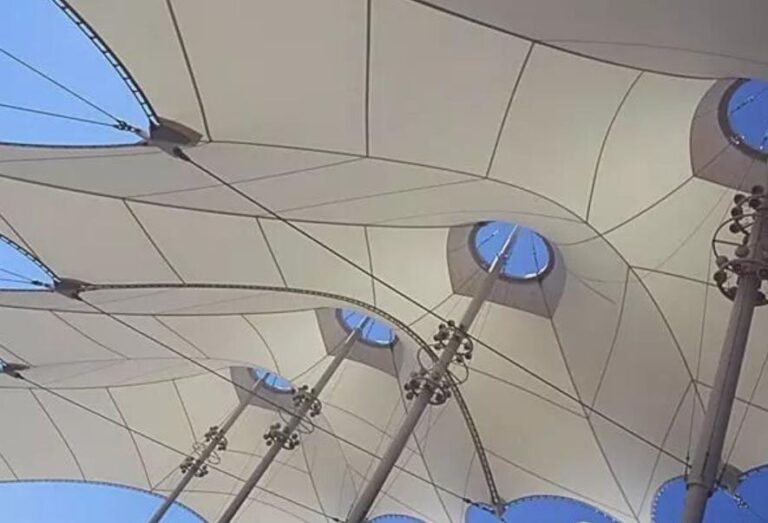
The membrane structure design serves a purpose beyond mere aesthetics; it is specifically engineered for Kuwait’s hot, sun-drenched climate. The tensioned membrane material offers exceptional thermal insulation and shading, blocking intense direct sunlight and minimizing heat accumulation within the facilities. At the same time, it maintains an airy, open atmosphere, preventing the stifling, enclosed feeling often found in traditional indoor arenas. This long-span membrane system eliminates the need for a dense forest of columns, ensuring an unobstructed, expansive space that perfectly meets the rigorous spatial and sightline requirements of professional tennis. The structural design—featuring efficient, inclined support columns—carries substantial roof loads with a minimal number of components. This achieves a harmonious balance between a “lightweight” aesthetic and structural integrity, representing a sophisticated application of “shading sail” systems within contemporary landscape and sports architecture.

As a key hub for the Rafa Nadal Academy in the Middle East, this complex is more than just a sports venue; it is a catalyst for the promotion of tennis. The facility is equipped to host international-level tournaments, accommodating thousands of spectators, while also remaining open to tennis enthusiasts of all ages and skill levels—upholding the core training philosophy of the Nadal Academy. Prominent branding on the black perimeter fencing—featuring partners such as AQUAFINA and ZAIN—underscores the venue’s role as a regular host for professional competitions. Here, architecture transcends its function as a mere container for sport; with its expansive white “sails,” it shields tennis lovers from the scorching desert sun, fostering a comfortable and professional environment for the game.

Where sports meet architecture, and where rigid structures meet supple membrane surfaces, the Rafa Nadal Academy offers a compelling and evocative solution. A white, sail-like canopy floats above the desert city. Balancing regional climatic considerations, structural logic, functional requirements for sporting events, and aesthetic expression, it demonstrates that sports architecture need not be defined by sheer scale or heaviness; a lightweight membrane structure is equally capable of supporting the intense aspirations of competitive sport. Beneath this white roof—where rackets swing and applause resonates—architecture and athletics exist in symbiosis, crafting a vibrant chapter for tennis on the soil of the Middle East.