Design Services

Cable-Net Membrane Roofs: Reversible Heritage Protection
The conservation of archaeological sites is fundamentally guided by three principles: minimal intervention, reversibility, and the regulation of ventilation and temperature. At outdoor sites characterized by arid conditions and intense sunlight, traditional enclosed shelters often lead to heat accumulation and humidity imbalances, which accelerate the weathering of stone carvings and earthen structures. In contrast, a shading system featuring a tensioned, grid-patterned membrane facade—distinguished by its lightweight, permeable, and flexible structure—has emerged as a preferred solution for in-situ site conservation. A prime example is the protective shelter at the Göbekli Tepe archaeological site.

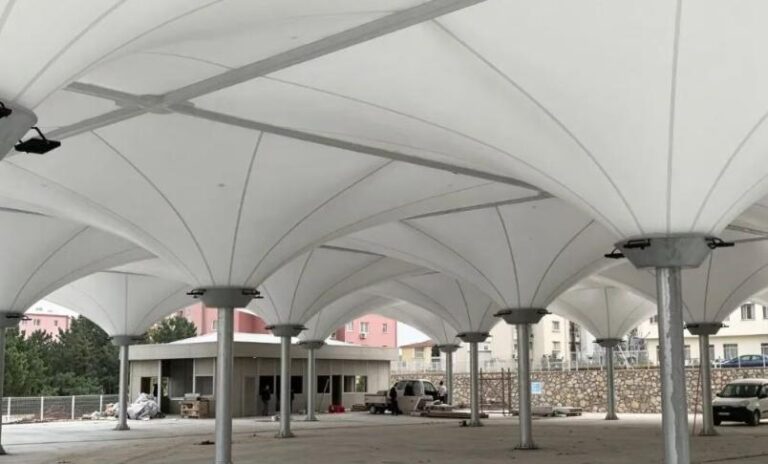
This shelter consists of a primary overhead membrane roof and a perimeter facade composed of triangular, grid-patterned membrane panels. A radial framework of diagonal steel supports holds these individual triangular panels in place, creating an open, shaded enclosure around the excavation pit. Unlike solid, enclosed walls, this grid-membrane facade does not isolate the site from its environment; instead, it selectively modulates sunlight—blocking harsh direct rays, filtering out ultraviolet radiation, and mitigating the intense heat of midday.

Simultaneously, the gaps between the membrane panels allow for continuous ventilation. This ensures air circulation within the site, preventing drastic fluctuations in temperature and humidity—conditions that would otherwise cause stone materials to weather due to thermal expansion and contraction. This approach is particularly well-suited for outdoor sites in deserts or high-altitude regions, where solar exposure is extreme and diurnal temperature variations are significant.

The membrane itself is crafted from weather-resistant PTFE, a material that is highly resistant to UV radiation and aging. It does not easily chalk or discolor under prolonged exposure to the sun, and its self-cleaning surface allows windblown sand and dust to be washed away by rain, significantly reducing the operational and maintenance burden at the site. Structurally, the entire system is exceptionally lightweight. The steel supports are positioned entirely outside the archaeological strata, ensuring they neither exert pressure on nor disturb the cultural remains—fully adhering to the core conservation mandate of “avoiding damage to the original artifact or structure.” The modular units are prefabricated in a factory and assembled on-site through tensioning. This approach ensures a short construction period and allows for the individual removal or replacement of membrane panels, offering excellent reversibility; should future archaeological excavations or scientific monitoring require it, specific sections can be dismantled without causing permanent alterations to the historical remains.

Regarding the visitor experience, the permeability of the grid-patterned facade is crucial. As visitors traverse the elevated circular walkway, they can look through the gaps in the membrane grid toward the prehistoric stone pillars and excavation pits below—a stark contrast to solid walls, which would otherwise obstruct the view. The membrane softens harsh sunlight, creating a gentle, diffused lighting environment that both protects fragile relics and provides a comfortable visual experience for visitors. Viewed from a distance, the protective shelter—with its fluid, arched roof and staggered triangular grid facade—establishes a dialogue between the lightweight, modern tensioned membrane structure and the ancient ruins set within the open landscape. The new structure remains clearly distinguishable rather than attempting a faux-antique aesthetic, successfully balancing the preservation of cultural heritage with contemporary engineering logic.

Many site-preservation projects tend toward one of two extremes: leaving ruins completely exposed to the elements, where intense sunlight causes erosion; or fully enclosing them, which often leads to stifling heat, condensation, and the growth of mold. The grid-facade shading system offers a balanced middle path. Guided by the philosophy of “providing shade without total enclosure, and protection without complete isolation,” it utilizes a flexible membrane structure to regulate the site’s microclimate—striking an equilibrium between heritage conservation, public exhibition, and practical engineering implementation.

As more archaeological sites in the field are opened to the public, grid-based tensioned membrane shading has emerged as a mature solution for the in-situ preservation of earthen and stone-built ruins in arid regions. Characterized by its lightweight nature, minimal intrusiveness, and adjustability, this technology safeguards ancient remains that have spanned millennia, providing a durable and gentle shelter for traces of civilization within their natural environment.